
Kitchen Cabinet Installation in Plano, TX
- Our own W-2 installers
- Demo & haul-away included
- Trades coordinated
- 2–5 day typical timeline
Installers setting a walnut kitchen island in a Plano home
Request Your Free In-Home Consultation
We'll reply within one business day.
A kitchen install is where every design decision either meets the wall cleanly — or reveals compromises. Plano homes present every possible install challenge: 30-year-old ranch homes with settled subfloors and out-of-plumb walls, mid-2000s two-story tract kitchens with soffits and drops, and new 10-foot-ceiling builds in West Plano and Frisco where inset reveals have to be exact from door to door. Our install program is built to handle all three without missing a schedule.
Every kitchen we install in Plano is set by our own W-2 crew — not day-labor subs — with the same equipment on every job: laser-level lines, French cleats for perfectly straight wall runs, scribe planes for out-of-plumb walls, biscuit joiners for tight case-to-case joints, and a dead-blow mallet everywhere. The lead installer usually stays with the job from delivery through punch, which is why our punch lists are short and our callbacks are rare.
Install is the last step in a longer program. Most of our clients come through custom design and fabrication or our homeowner kitchen program, but we also install for clients who bought elsewhere. If your existing boxes are still sound, look at refacing and refinishing first. Related work often extends into bathroom vanities, hardware installation, and other cabinet installations throughout the house.
A Cabinet Shop, Not a Big-Box Reseller
20+ Years of Craftsmanship
Two decades of combined shop time building cabinetry for homes across Plano, Frisco, Allen and McKinney.
Furniture-Grade Construction
Solid hardwood face frames, dovetailed maple drawer boxes, ¾-inch plywood cases, Blum soft-close hardware.
Built for Plano Homes
From 1980s originals in Central Plano to new luxury builds in West Plano and Frisco — we design to your architecture.
Fixed, Written Pricing
Every proposal is fixed-price in writing before work begins — no surprise change-orders on installation day.
Family-Run, Local Shop
Not a franchise, not a big-box reseller — a working cabinet shop on Ingram Drive serving Collin County neighbors.
Full Design-to-Install
In-home measure, 3D design, in-shop fabrication, finishing and installation — one crew, one point of contact.
How a Plano Kitchen Install Actually Runs
Same rhythm on every job — protect, dry-fit, scribe, hardware, punch — with time built in for the details that matter.

Day 1 — Demo, Protect, Deliver
Old cabinets out and hauled away, Ram Board on every traffic path, zip walls at the kitchen openings, and new cabinets unloaded and inspected before they enter the house.
- Demo & disposal included
- Full floor protection
- Dust-controlled zip walls
- Every case inspected on delivery
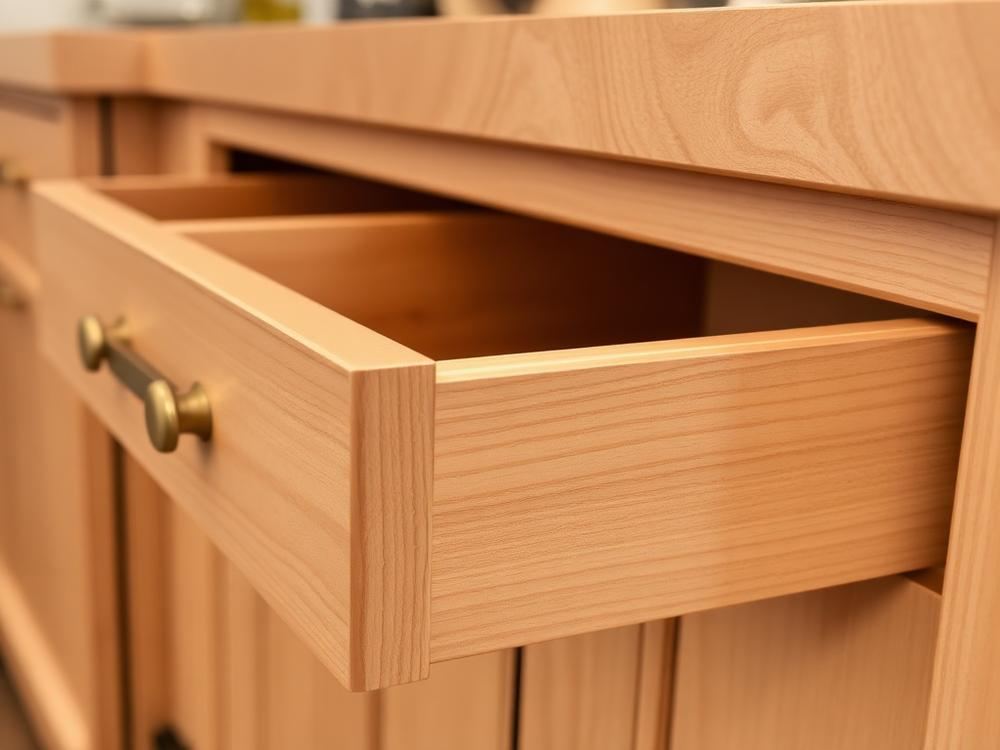
Days 2–3 — Set, Scribe, Trim
Bases dry-fit as a run and shimmed to a laser line, wall cabinets hung to a ledger, fillers and end panels scribed to walls and floors, crown and light rail set and mitered.
- Laser-level reference line
- French cleat for wall runs
- Scribed fillers to walls & floors
- Mitered crown & light rail
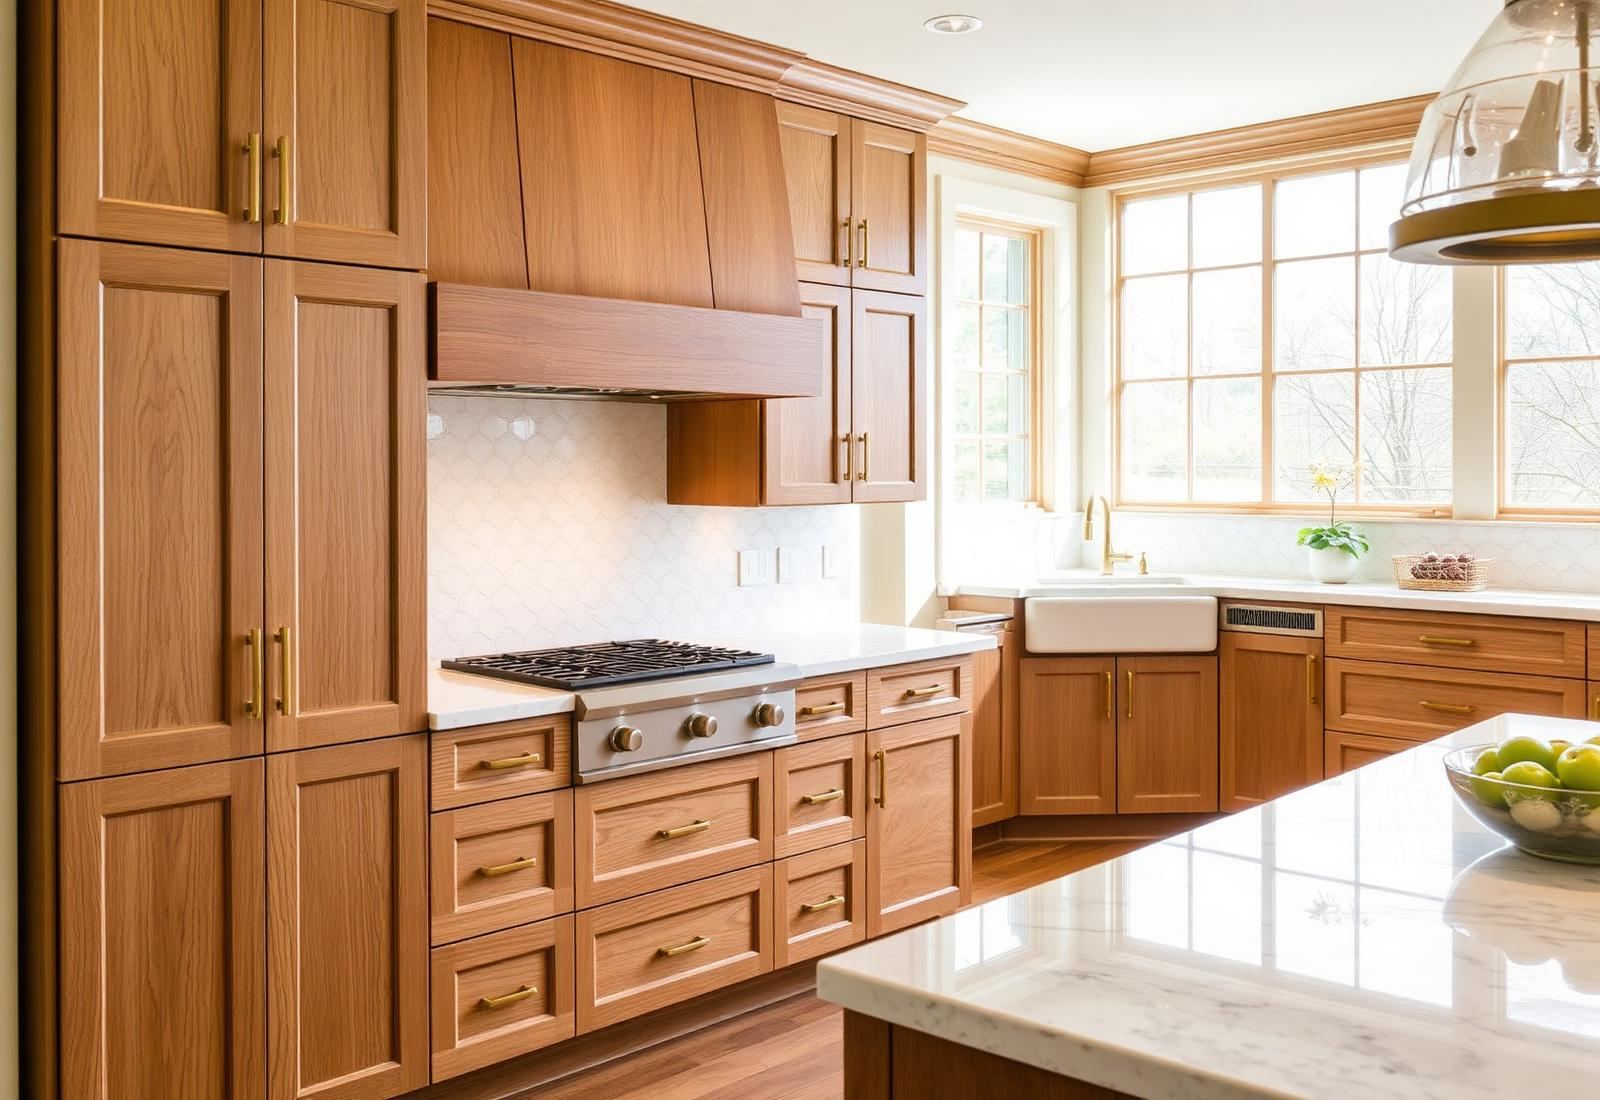
Day 4–5 — Hardware, Panels, Punch
Appliance panels fit and installed, all Blum/Salice hinges adjusted for equal reveals, hardware jigged and installed, punch list walked with the client and every item resolved before we leave.
- Integrated appliance panels
- Hinge adjustment for equal reveals
- Every pull jigged & aligned
- Same-day punch resolution
Investment Range for This Service
Every project is quoted in writing after a free in-home measure. Ranges below reflect recent Plano-area work.
| Scope | Typical Details | Investment |
|---|---|---|
| Kitchen Install (our cabinets, full-overlay) | 20–24 LF, standard height, no appliance panels | Included in fab price |
| Kitchen Install (our cabinets, inset) | 20–24 LF, inset construction, panels included | Included in fab price |
| Install-Only (cabinets from another shop) | Standard 20-LF kitchen, we did not fabricate | $3,200 – $6,500 |
| Demo & Haul-Away (existing kitchen) | Full cabinet removal, disposal, drywall patch | $1,200 – $2,400 |
| Appliance Panel Install | Sub-Zero / Wolf / Thermador integrated panels | $225 – $450 each |
Five Steps From Idea to Installed
- 1
Pre-Delivery Verify
Two days before install we verify walls, floors, and rough-ins against the shop drawings.
- 2
Demo & Protect
Old cabinets out, Ram Board and zip walls up, appliances stored or protected.
- 3
Set & Level
Bases and walls set to a laser line, shimmed and screwed to studs, cases joined as one unit.
- 4
Scribe, Trim & Panels
Fillers scribed to walls, crown and light rail set, appliance panels fit.
- 5
Hardware & Punch
Hinges adjusted, hardware jigged and installed, punch list walked and resolved same day.
Plano Homeowners on This Work
"Three-day install. Countertop templater came the following morning. Cooking on the new counters ten days later."
"Our 1985 house has a full inch of slope across the kitchen. Nobody would know. Scribed and shimmed to perfection."
"Install crew was polite, on time, and cleaned up better than we did. Best trade experience of our remodel."
Schedule Your Kitchen Cabinet Install
Free in-home consultation, 3D design, and fixed written pricing. Serving Plano, Frisco, Allen, McKinney and the greater Collin County area.
Frequently Asked Questions
How many days does a Plano kitchen install take?
A standard 20–24 linear-foot full-overlay kitchen installs in 2–3 days. Inset construction, integrated appliance panels, or two-tone paint work push that to 3–5 days.
Will you tear out my existing kitchen?
Yes. Demo, disposal, and drywall patch behind the cabinets are included in our written scope. You wake up with a working kitchen and go to bed with a stripped room the same day.
Do I need to be out of the house during install?
No. Most Plano homeowners live at home during install. We zip-wall the kitchen off from the rest of the house and clean up daily, and we can set up a temporary microwave/sink station in a nearby room.
Can you install a kitchen we bought from another company?
Yes — install-only for cabinets from another shop, semi-custom brand, or even online supplier. We inspect the delivery before install day and quote based on what shows up.
Do you handle plumbing and electrical hookups?
We coordinate with your plumber and electrician; we don't perform those trades ourselves. If you don't have one, we can refer Plano-based tradespeople we've worked with for years.
What if my walls are out of plumb?
Common in older East and Central Plano homes. We scribe filler strips and end panels to the wall with a compass and hand plane so gaps disappear. This time is quoted up front, not billed later.
Do you work on new construction in West Plano and Frisco?
Constantly. We install for homeowners directly and for a handful of custom builders. Coordination with framers, trim carpenters, and stone fabricators is our standard process.
Will my countertop template happen the same week?
Yes — we hand off dimensions to your fabricator on day one of install so templating happens as soon as base cabinets are set.
Are your installers insured?
Fully insured with general liability and workers' comp. Certificates naming your builder or HOA available on request.