
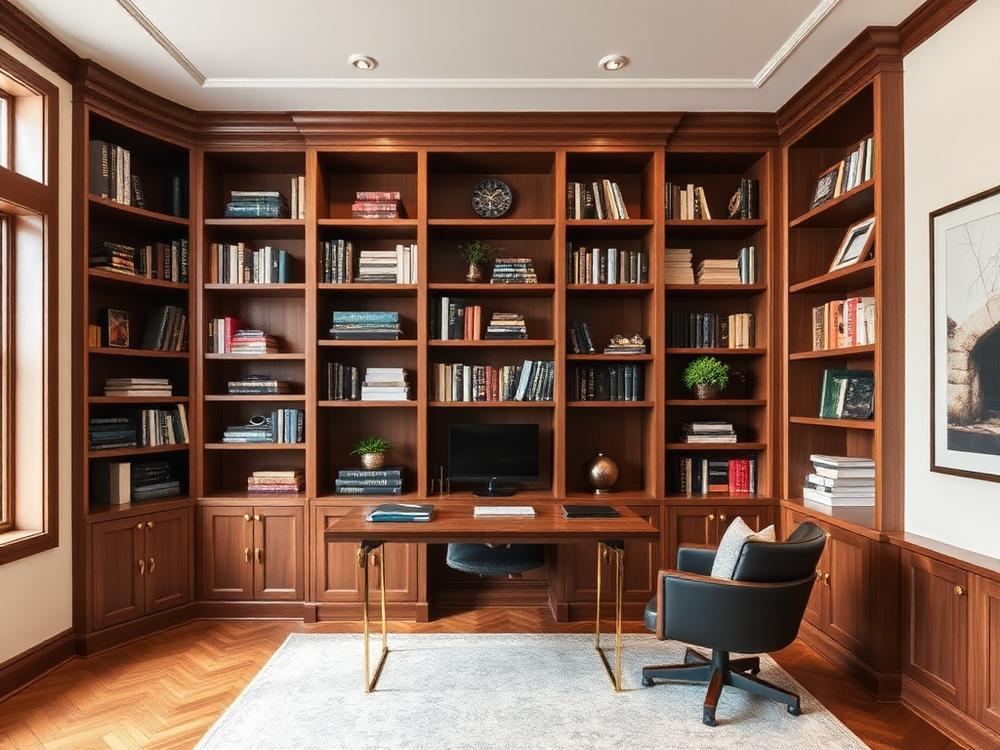
3D Cabinet Design & Rendering in Plano, TX
- Photorealistic renderings
- Multiple door style views
- True appliance sizing
- Two revisions included
3D rendering of a Plano kitchen with walnut cabinets and quartz counters
Request Your Free In-Home Consultation
We'll reply within one business day.
Cabinetry is a five-figure decision, and paper elevations do not tell you how a room will actually feel at 10 pm with the under-cabinet lights on. Every project at Plano Elite Cabinets starts with a shop-accurate 3D model of your space, drawn from a real in-home measure at your Plano, Frisco, Allen, or McKinney home — not from a stock template.
We model door style, wood species, stain or paint color, decorative hardware, countertop slabs, backsplash, and even the exact Sub-Zero, Wolf, or Thermador appliances you're specifying, so what you approve is what we build. Two design revisions are included as standard — most Collin County homeowners land on the final plan by revision two because the first draft is built on real measurements and honest conversation about how you cook, entertain, and store things.
3D design is the front end of a full-service engagement. After you approve the renderings, we move into custom cabinet design and fabrication in our Ingram Drive shop, followed by professional installation. If existing cases are structurally sound, we also render refacing and refinishing options, and can add custom millwork and woodworking like wainscot, coffered ceilings, and mantels to the same model.
A Cabinet Shop, Not a Big-Box Reseller
20+ Years of Craftsmanship
Two decades of combined shop time building cabinetry for homes across Plano, Frisco, Allen and McKinney.
Furniture-Grade Construction
Solid hardwood face frames, dovetailed maple drawer boxes, ¾-inch plywood cases, Blum soft-close hardware.
Built for Plano Homes
From 1980s originals in Central Plano to new luxury builds in West Plano and Frisco — we design to your architecture.
Fixed, Written Pricing
Every proposal is fixed-price in writing before work begins — no surprise change-orders on installation day.
Family-Run, Local Shop
Not a franchise, not a big-box reseller — a working cabinet shop on Ingram Drive serving Collin County neighbors.
Full Design-to-Install
In-home measure, 3D design, in-shop fabrication, finishing and installation — one crew, one point of contact.
What's in a Plano Elite 3D Design Package
Every package is a working document — not marketing eye candy. It goes to the shop floor as fabrication drawings once you sign off.
Photorealistic Room Renderings
Multiple camera angles rendered in KD Max and Chief Architect at photo-quality resolution. You see the actual door style, wood grain direction, and finish sheen before we cut wood.
- Daylight and evening lighting scenes
- True material scale — grain, veining, tile size
- Overhead plan + 4–6 perspective views
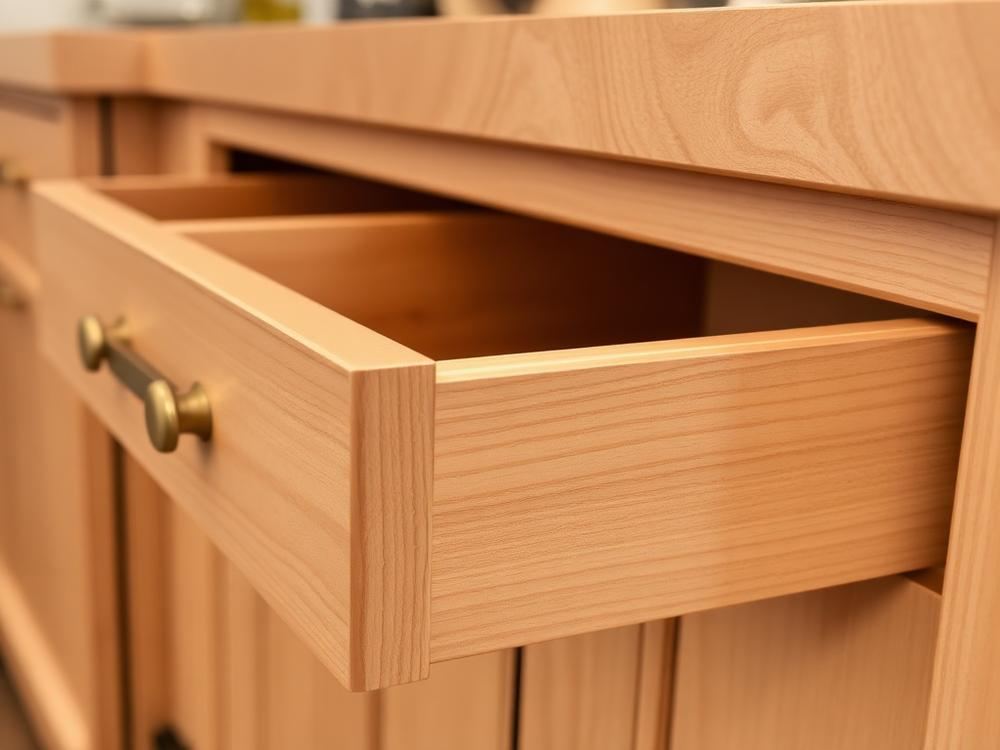
Shop-Accurate CAD Elevations
Every cabinet, drawer, and door dimensioned to 1/16 inch. This is the drawing set that goes to our CNC and to the installer on delivery day — no surprises between rendering and reality.
- Full elevations with dimensions
- Interior fittings and pull-outs called out
- Appliance rough-in dimensions verified
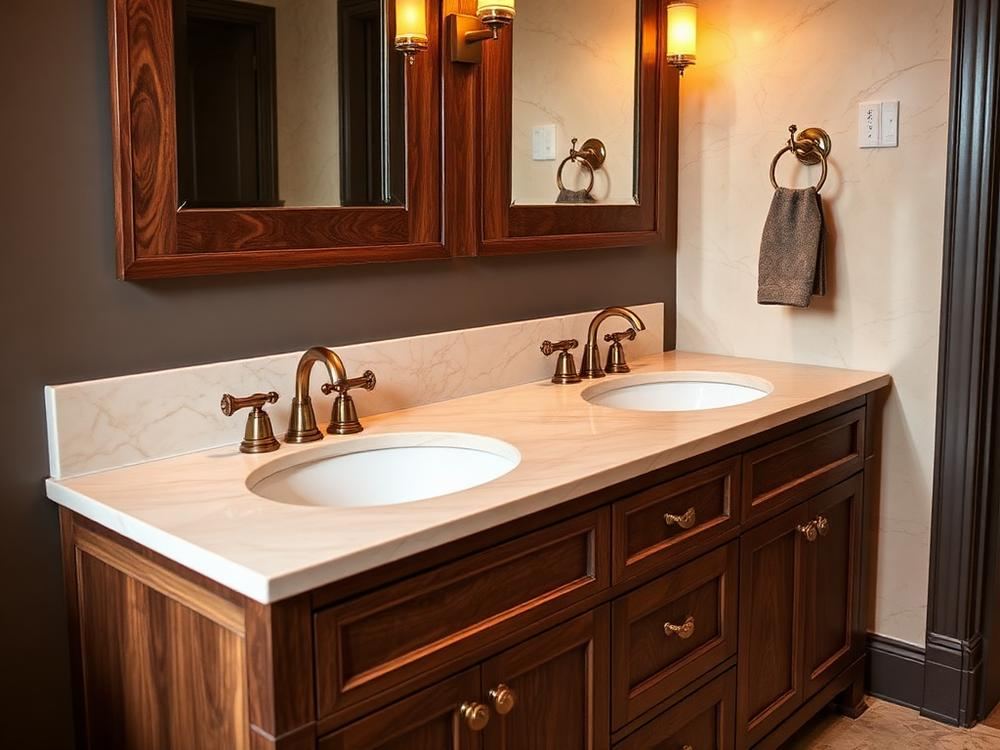
Finish, Species & Hardware Comparison
See the same layout rendered in two or three combinations — walnut inset vs painted shaker, brushed brass vs matte black, quartz vs honed marble — so you commit with data, not vibes.
- Alternate door style side-by-side
- Stain and paint color variants
- Hardware finish comparisons
Investment Range for This Service
Every project is quoted in writing after a free in-home measure. Ranges below reflect recent Plano-area work.
| Scope | Typical Details | Investment |
|---|---|---|
| Design Included w/ Fabrication Contract | In-home measure + 3D + 2 revisions + shop drawings | Included |
| Standalone Kitchen Rendering Package | Homeowners building their own — full 3D + revisions | $850 – $1,800 |
| Whole-Home Renderings | Kitchen + baths + built-ins in one design package | $1,800 – $3,500 |
| Additional Revisions (beyond 2) | Per revision after the second included round | $150 – $250 |
Five Steps From Idea to Installed
- 1
In-Home Measure
We come out with a laser measure and camera, document walls, plumbing, and rough-ins.
- 2
First Draft 3D
First-pass model with your stated door style, species, and appliance list — delivered in 7–10 days.
- 3
Design Meeting
In-home or Zoom walkthrough of the rendering. We revise on the spot when possible.
- 4
Revision & Sign-Off
Second revision incorporates your feedback. You sign off on renderings and dimensions.
- 5
Handoff to Fabrication
The same model becomes shop drawings that go straight to our Plano workshop.
Plano Homeowners on This Work
"Being able to see the walnut hood in the rendering before we bought it saved us from picking the wrong wood tone. Perfect match once installed."
"They rendered our kitchen three ways in one week. Made deciding on inset vs full-overlay actually possible."
"The renderings looked exactly like the finished room. Our contractor said he'd never seen shop drawings this clean."
See Your Cabinets Before We Build Them
Free in-home consultation, 3D design, and fixed written pricing. Serving Plano, Frisco, Allen, McKinney and the greater Collin County area.
Frequently Asked Questions
Is the 3D design free?
Your initial in-home consultation and a first-pass 3D concept are free with a signed cabinetry contract. Standalone renderings for homeowners doing their own build are quoted separately.
What software do you use for renderings?
We design in Cabinet Vision and 2020 Design for shop-accurate drawings, then render photorealistic views in KD Max / Chief Architect so you see actual door style, species, and finish.
How many revisions are included?
Two full design revisions are included with every project. Most Plano homeowners land on their final layout in the second revision because the first draft is built off a real in-home measure.
How long does the 3D design phase take?
First rendering is delivered within 7–10 business days of the in-home measure. Revisions turn around in 3–5 business days each.
Can I see different door styles and finishes side-by-side?
Yes. We render the same layout with alternate door styles, species, and finishes so you can compare shaker in white oak against slab in walnut before committing.
Do renderings show real hardware and appliances?
Yes — we model the actual appliance sizes (Sub-Zero, Wolf, Thermador, GE Cafe, etc.) and pull the exact decorative hardware you're considering so the render matches reality.
Will you render lighting and countertops too?
Yes. Under-cabinet LED, in-cabinet lighting, and quartz or natural stone slabs from Arizona Tile and Dallas-area yards are all rendered so the whole room reads correctly.
Can you work from my architect's plans?
Absolutely — send us the DWG or PDF plans and we'll build the 3D model from those. We still confirm with an on-site measure before fabrication.