
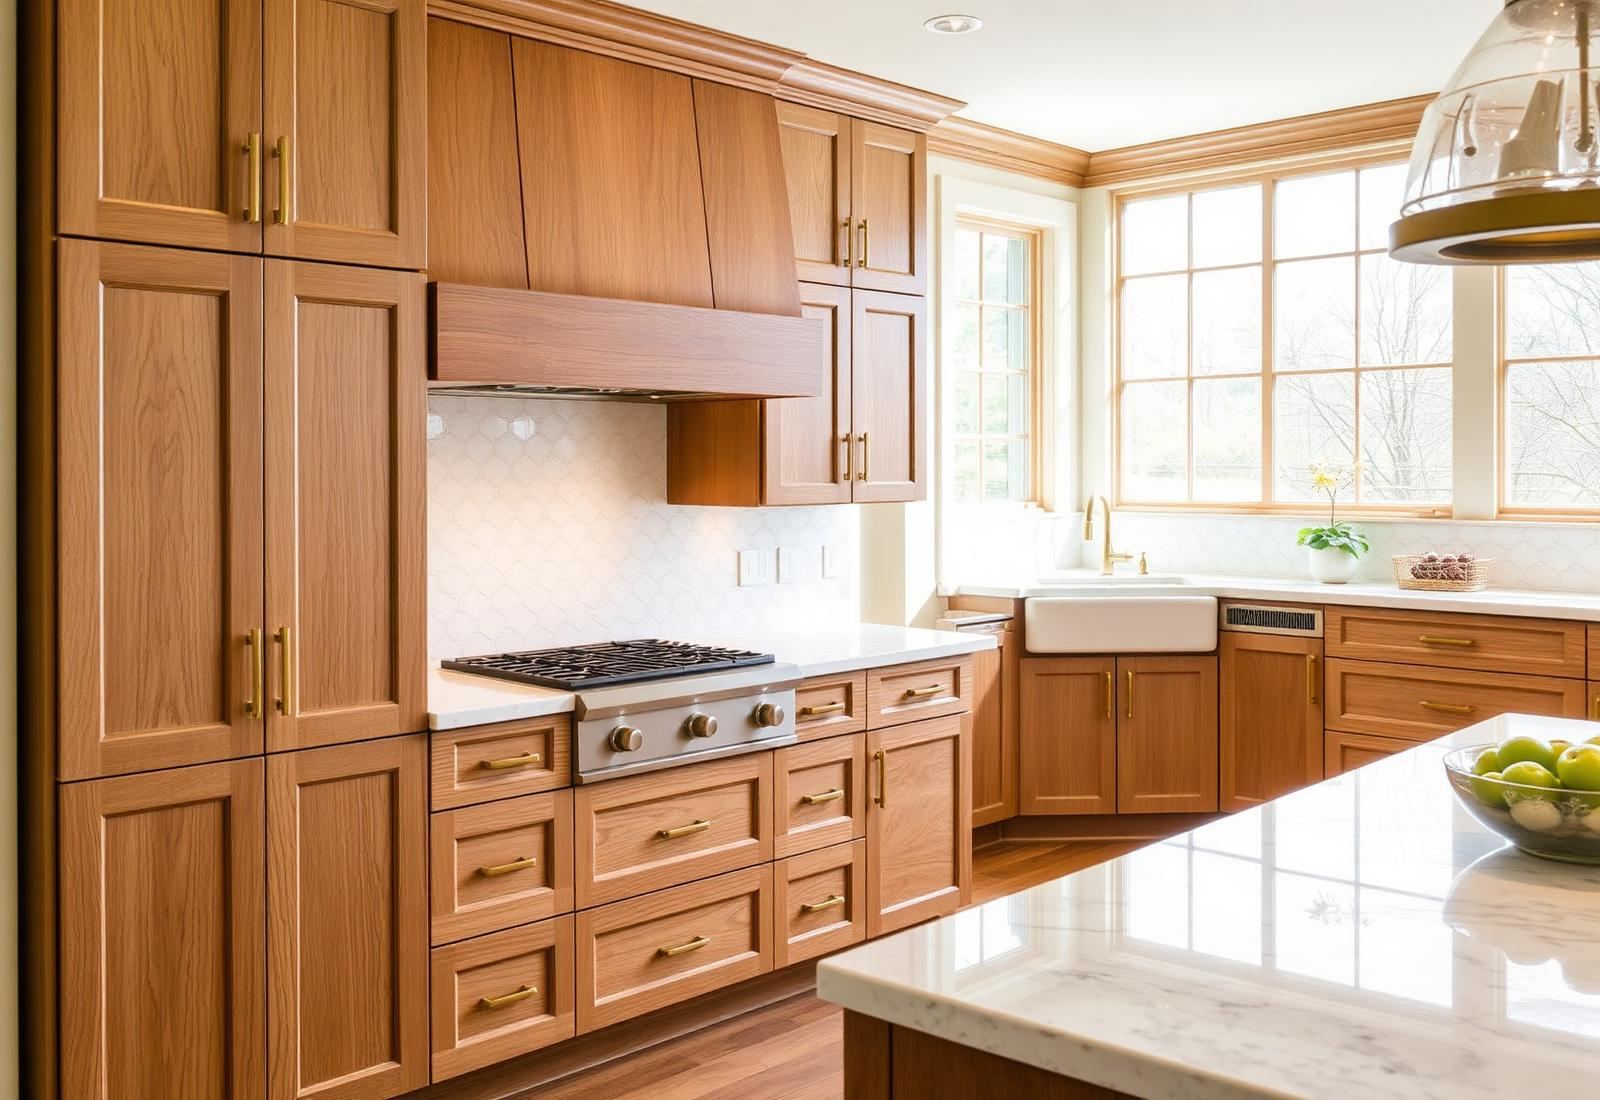
Cabinet Design Services in Plano, TX
- In-home measure included
- 2D plans + 3D renderings
- Door, stain & hardware samples
- Fixed written proposal
Cabinet design consultation and 3D rendering for a Plano kitchen
Request Your Free In-Home Consultation
We'll reply within one business day.
Good cabinetry starts long before the first cut. Our cabinet design service in Plano is a structured, in-home process — measure, discovery, 3D concept, selections, and a fixed written proposal — designed so you know exactly what you're getting, in what materials, at what price, before a single board is milled. We design for the way Collin County families actually live: appliance garages that hide the small-appliance clutter, deep pot drawers where the range lands, and inset face-frame construction in the transitional and traditional homes that dominate Central and East Plano.
Whether you're renovating a 1990s tract kitchen off Legacy Drive, planning a new build in West Plano or Frisco, or reworking a primary bath in a Prosper luxury home, our designers walk your space with you first. We photograph, measure to the sixteenth, note existing plumbing and electrical, and talk through how you cook, where the kids drop backpacks, and where the coffee station belongs — all before anything hits a computer screen.
Design pairs naturally with 3D cabinet design and rendering, material and finish consultation, hardware selection and installation, custom cabinet design and fabrication, and if you need help with layouts across rooms, our custom cabinets and custom built-ins programs.
A Cabinet Shop, Not a Big-Box Reseller
20+ Years of Craftsmanship
Two decades of combined shop time building cabinetry for homes across Plano, Frisco, Allen and McKinney.
Furniture-Grade Construction
Solid hardwood face frames, dovetailed maple drawer boxes, ¾-inch plywood cases, Blum soft-close hardware.
Built for Plano Homes
From 1980s originals in Central Plano to new luxury builds in West Plano and Frisco — we design to your architecture.
Fixed, Written Pricing
Every proposal is fixed-price in writing before work begins — no surprise change-orders on installation day.
Family-Run, Local Shop
Not a franchise, not a big-box reseller — a working cabinet shop on Ingram Drive serving Collin County neighbors.
Full Design-to-Install
In-home measure, 3D design, in-shop fabrication, finishing and installation — one crew, one point of contact.
What Cabinet Design Includes
A full design package documents every dimension, material, and hardware choice before fabrication — so there are no surprises on install day.
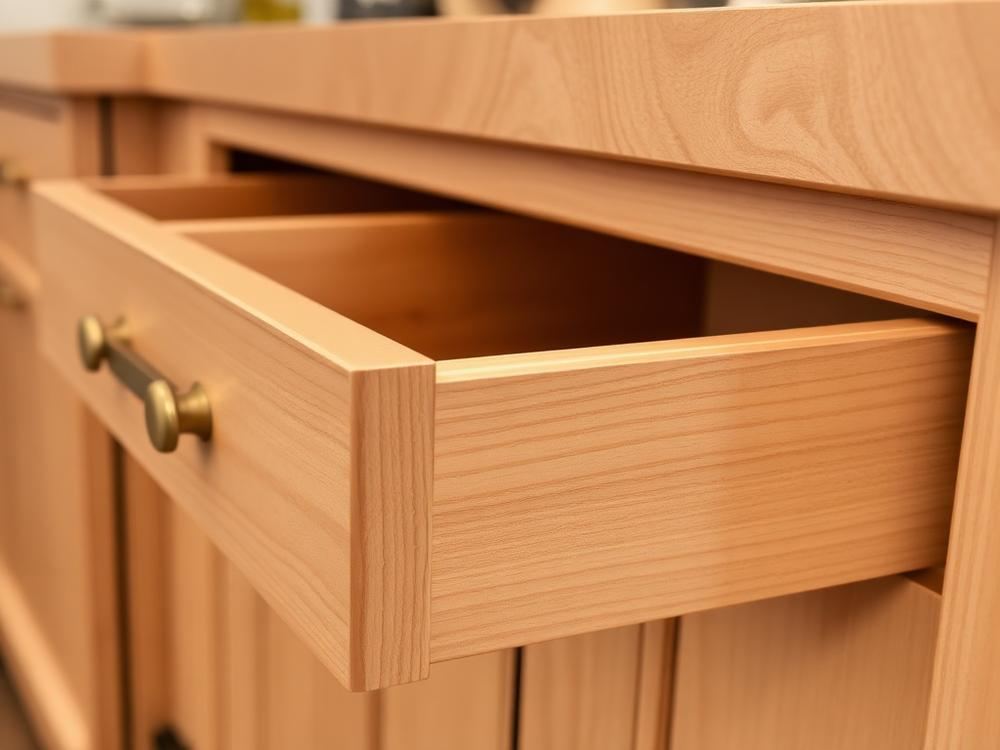
In-Home Measure & Discovery
We measure walls, ceilings, windows, plumbing, and electrical to the sixteenth of an inch, then talk through how the room needs to work — cooking habits, storage headaches, appliance plans, sightlines from adjacent rooms.
- Laser measure to 1/16 inch
- Appliance and plumbing verification
- Lifestyle and workflow interview
- Site photos for the design file
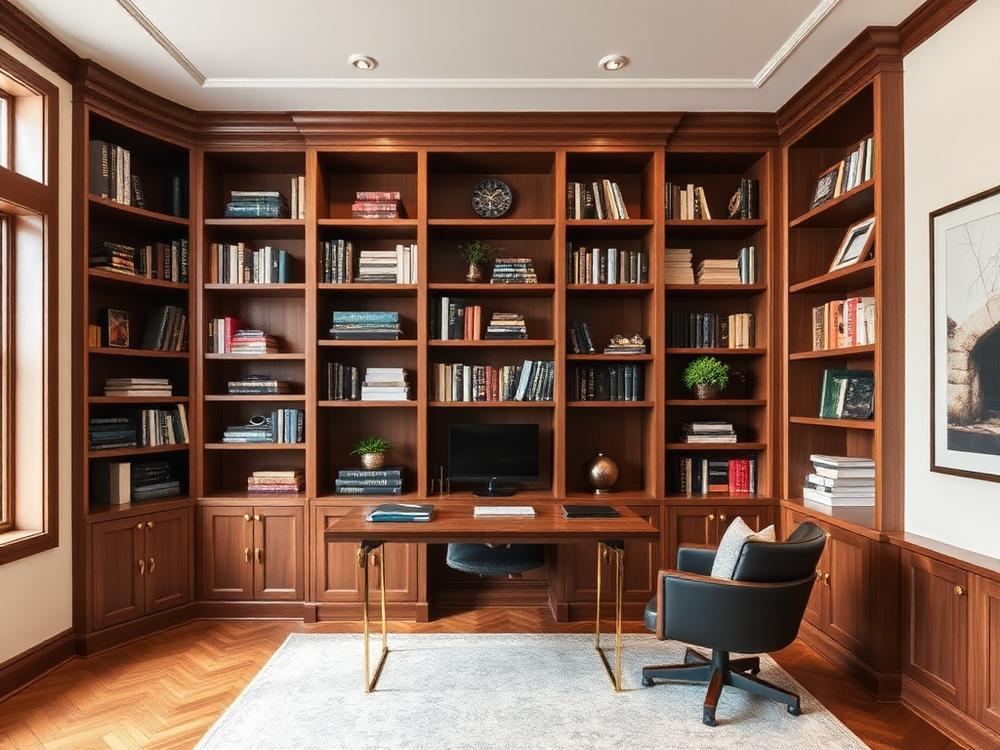
2D Plans & Elevations
Every design ships with dimensioned plan view and elevation drawings — the same drawings our shop builds from and your contractor references for plumbing, electrical, and appliance rough-ins.
- Dimensioned plan view
- Elevation for every wall
- Appliance & fixture callouts
- DWG/PDF for trades
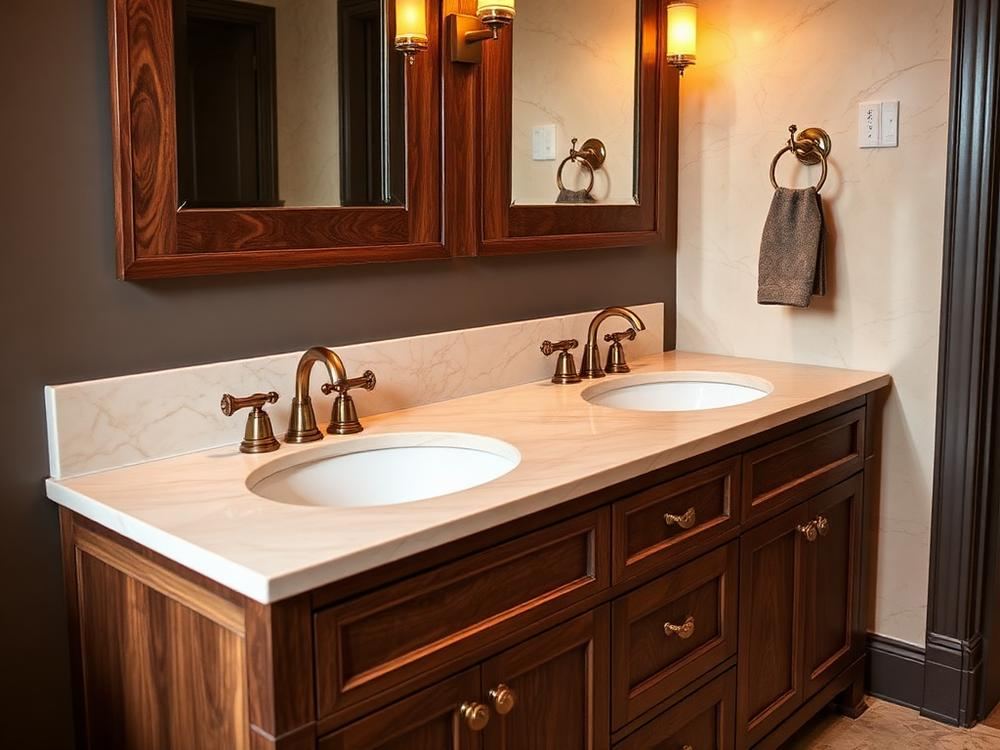
3D Photorealistic Renderings
Rendered images show door style, stain color, hardware finish, countertop, and lighting so you're approving a picture — not imagining one. Revisions are free during the design phase.
- Rendered in 2020 Design + SketchUp
- Multiple camera angles
- Finish + hardware visible
- Free revisions during design
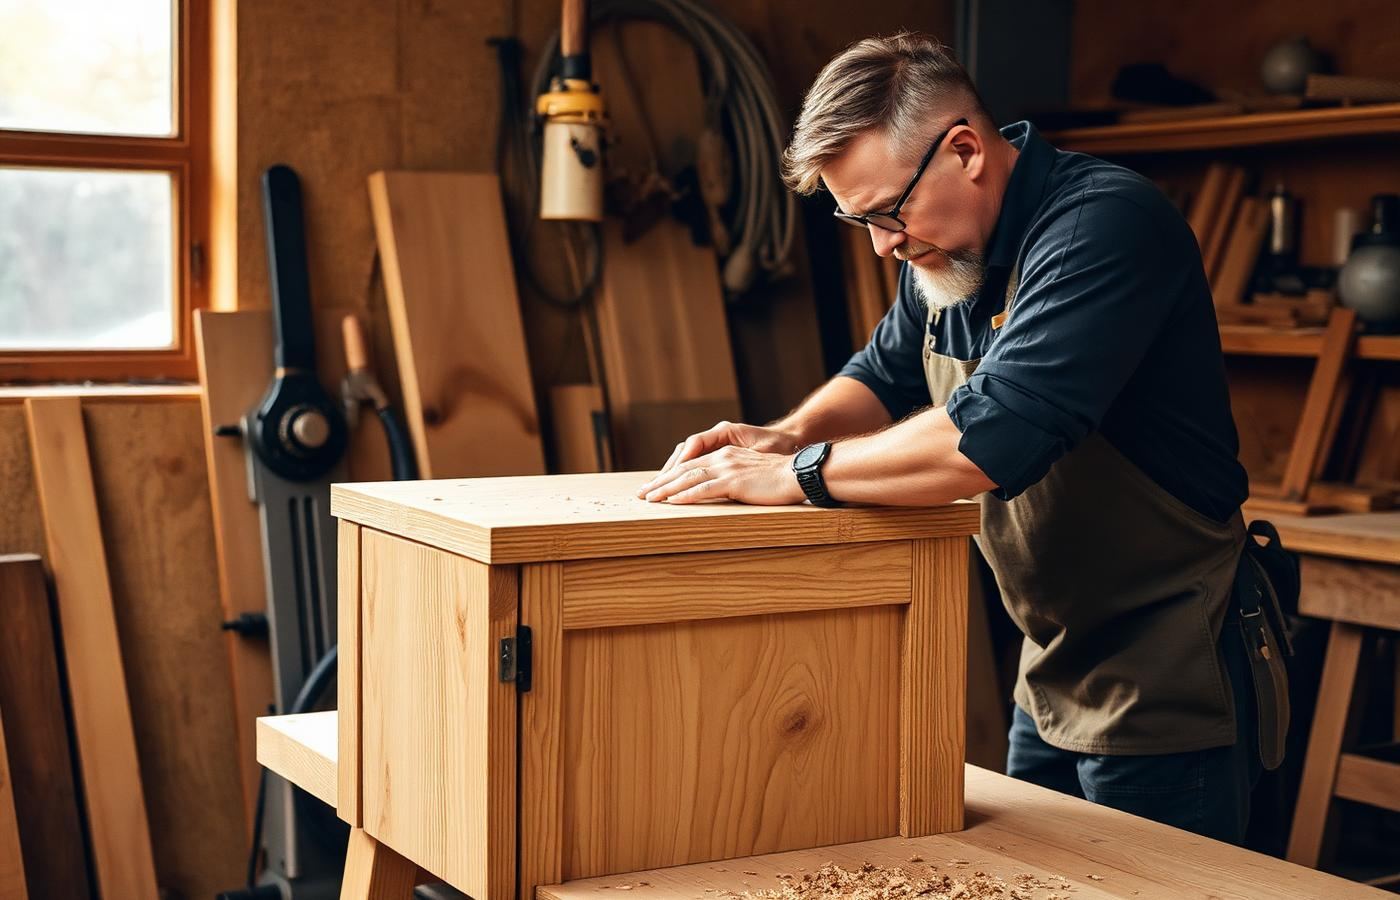
Selections & Fixed Proposal
We bring physical door, stain, and hardware samples to the second visit and price the design line-by-line — species, plywood grade, drawer box, hardware line, finish system — all locked in writing.
- Physical door + stain samples
- Blum, Top Knobs, Rejuvenation hardware
- Line-item written proposal
- Fixed price after signature
Investment Range for This Service
Every project is quoted in writing after a free in-home measure. Ranges below reflect recent Plano-area work.
| Scope | Typical Details | Investment |
|---|---|---|
| Design — Included with Fabrication | In-home measure, 2D plans, 3D renderings, selections | Complimentary |
| Design — Single Room (stand-alone) | Kitchen or primary bath, one revision round | $850 – $1,600 |
| Design — Whole-Home Package | Kitchen + baths + built-ins across the home | $2,400 – $4,500 |
| Additional Revision Rounds | Beyond included rounds after proposal signing | $150 / round |
| Trade Coordination (with architect/GC) | DWG/PDF sharing, on-site trade meetings | Included |
Five Steps From Idea to Installed
- 1
Discovery Call
Quick phone conversation about scope, timeline, and budget range.
- 2
In-Home Measure
On-site measure, photos, and lifestyle interview — usually 60–90 minutes.
- 3
3D Concept Review
You review renderings and 2D plans in your home or via video call.
- 4
Selections & Samples
Physical samples of doors, stains, and hardware laid out in your light.
- 5
Fixed Written Proposal
Line-item price, locked. Sign and we move to fabrication.
Plano Homeowners on This Work
"The 3D renderings were dead-on. What we saw on screen is what got installed — no surprises."
"They redesigned our awkward galley kitchen three times until it worked. Never rushed us."
"Bringing door and stain samples into my actual light changed everything. We picked walnut in five minutes."
Ready to Design Your Cabinets?
Free in-home consultation, 3D design, and fixed written pricing. Serving Plano, Frisco, Allen, McKinney and the greater Collin County area.
Frequently Asked Questions
How much does cabinet design cost in Plano?
Our in-home measure and 3D concept design is complimentary when paired with a fabrication project. Stand-alone design packages start at $850 for a single room and are credited back if you move forward with construction.
How long does the design phase take?
Most Plano kitchens are ready for review 7–10 days after the in-home measure. We usually go through one to two revision rounds before locking selections and issuing a fixed proposal.
Do you visit my home or do I have to come to a showroom?
We come to you. Every design starts in the space we're building for so we can measure walls, note plumbing and electrical, and see the light — no showroom trip required.
Can you work with my architect or designer?
Yes. We routinely coordinate with Plano and Frisco architects, interior designers, and general contractors — sharing DWG or PDF elevations for permit and trade coordination.
Do you help pick door styles, stains, and hardware?
That's most of the design conversation. We bring physical door samples, stain sample boards, and hardware from Blum, Top Knobs, and Rejuvenation to your home so you're deciding in your own light.
What software do you design in?
We design in 2020 Design Live for construction drawings and use SketchUp and rendered photorealistic images so you can see finishes, hardware, and lighting before we build.
Do you design cabinets other shops will build?
Occasionally, for a separate design-only fee. Most clients hire us end-to-end because the same team designs, fabricates, and installs — no lost details between vendors.
Can you match cabinets to existing millwork or furniture?
Yes. We take a sample of the existing profile, stain, or paint to the shop and design new cabinetry to blend — critical for additions or when adding a butler's pantry to an existing kitchen.
What if I change my mind mid-design?
That's what the design phase is for. Revisions are free until we issue the fixed-price proposal — after that, changes go through a simple written change-order so the price stays honest.